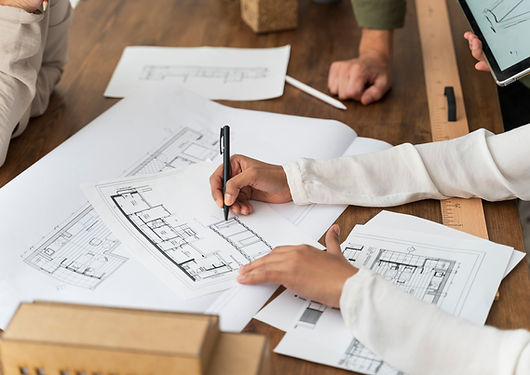
Phase 01 • Architectural Freedom
Your Ideas Put to Design
At Abha Homes, we do not believe in forcing families into repetitive catalogue plans. Every custom build begins with an in-depth creative session.
- Complete flexibility on floor configurations, ceiling heights & room flows
- Optimal thermal orientation to capture natural sunlight & breeze
- Sloping block, narrow lot, and knockdown-rebuild solutions
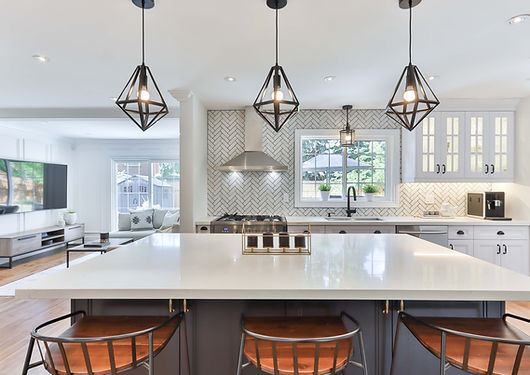
Phase 02 • Premium Selection
You Pick the Inclusions
Just Helpin' Out. We walk with you through curated supplier showrooms so you choose every surface, fitting, and fixture according to your personal taste.
- 40mm engineered stone & waterfall kitchen benchtops
- Concealed butler's pantries & custom architectural joinery
- Floor-to-ceiling porcelain tiles & frameless glass showers
- Smart lighting, ducted multi-zone climate control & EV charger ready
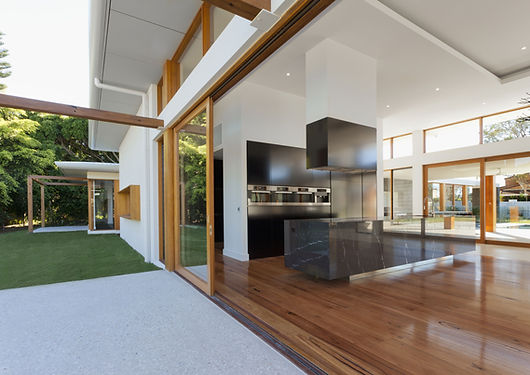
Phase 03 • Certified Engineering
Built to Australian Standards
We Take Care of You & We've Got You Covered. Every structural beam, foundation pour, and electrical circuit is engineered and audited beyond compliance.
- Complete compliance with BCA, NCC & relevant Australian Standard codes
- Independent stage inspections (Slab, Frame, Pre-plaster, Handover)
- Mandatory builder warranty insurance & 10-Year structural guarantee